
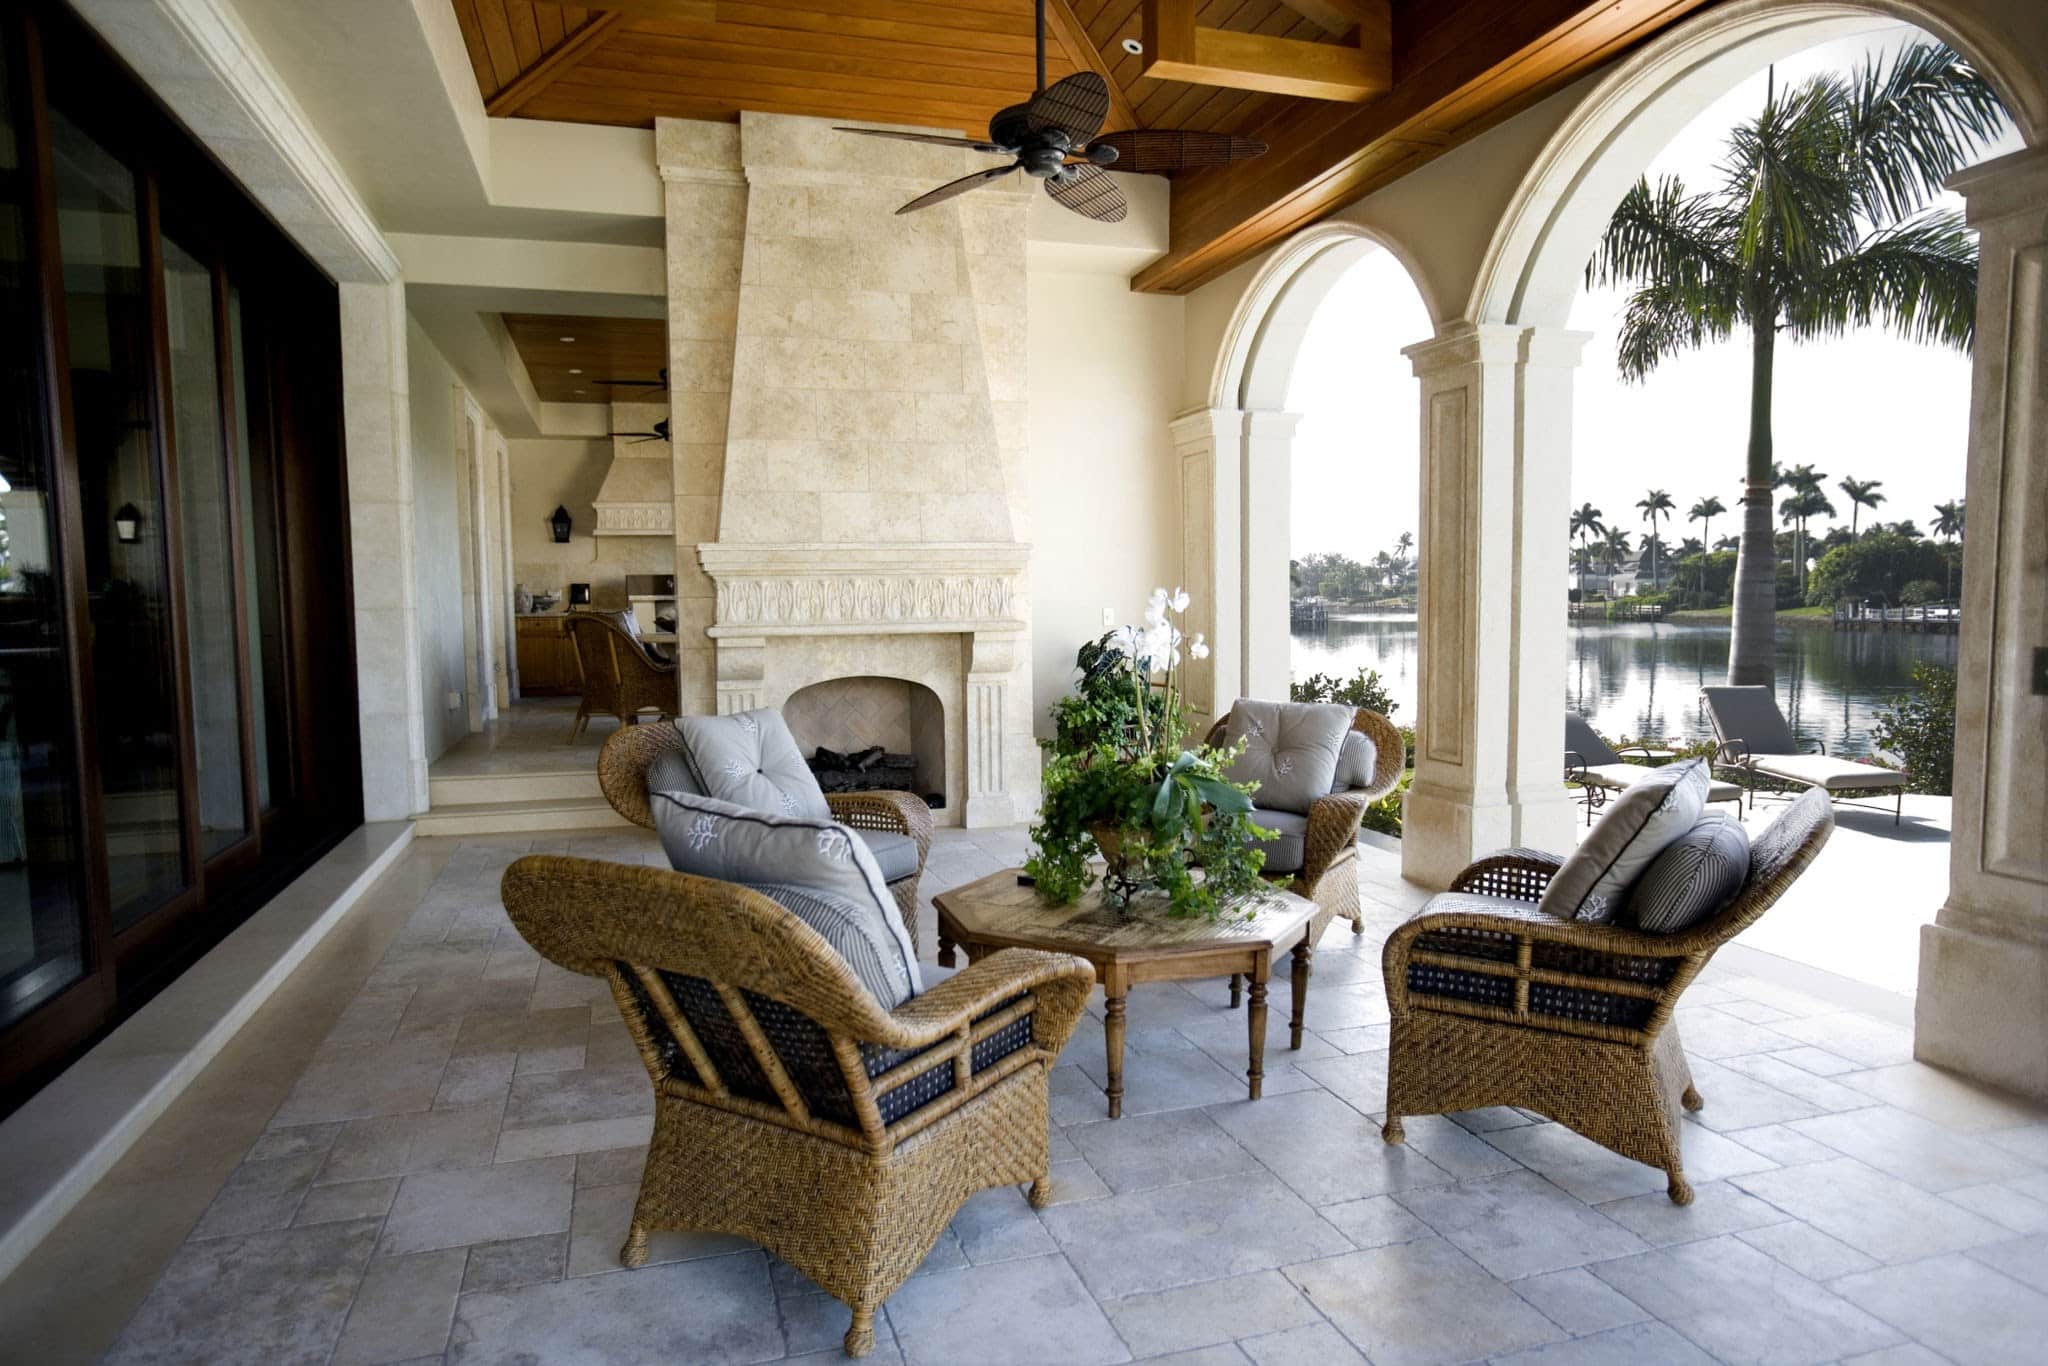
When building along the Carolina coast, the line between indoors and outdoors is meant to be blurred. We design grand sliding glass wall assemblies that retract smoothly into pocket walls, open-air loggias framing water views, and covered verandas built for year-round entertaining.
However, there’s a fundamental difference between a standard outdoor porch and a true coastal luxury loggia.
In Horry and Brunswick counties, outdoor living spaces face relentless environmental pressures: high-humidity salt spray, intense summer UV radiation, shifting wind loads, and severe heat index spikes. Without intentional engineering and precise material selection, an outdoor room quickly degrades into a high-maintenance headache.
True luxury outdoor design is an exercise in material science and microclimate control. Here’s how we architect transition spaces that offer absolute comfort without sacrificing longevity.
Thermal Micro-Zoning: Beyond the Ceiling Fan
A traditional covered porch relies on a single overhead fan to move humid air. In high-summer coastal weather, simply moving warm, high-humidity air creates a wind-tunnel effect of heavy moisture without actually cooling the space.
To create a functional outdoor retreat during peak summer months, design must incorporate multi-layered microclimate controls. Incorporating reflective radiant heat barriers within the loggia’s roof framing prevents sun heat from transferring downward into your seating area. For cooler shoulder seasons, recessed infrared heating elements mounted flush into cypress or tongue-and-groove ceilings direct targeted warmth without creating visual clutter. Pair these with motorized, concealed-track screens that drop down silently to block up to 90% of solar heat gain and insects while preserving sweeping ocean or golf course vistas.
The Sub-Surface Secret: Flush Transitions and Salt Protection
When designing zero-threshold transitions where indoor hardwood floors flow continuously onto an outdoor loggia at the exact same elevation, water management becomes paramount. To execute a flush transition along the coast without risking water intrusion during heavy rains, we build elevated pedestal paving systems over subterranean drainage channels and marine-grade waterproofing membranes.
Fastener selection is equally critical. While standard 304-grade stainless steel is common in residential building, coastal salt fog will cause it to pit and rust over time. True coastal longevity demands 316 marine-grade stainless steel or fully hidden clip systems to eliminate unsightly rust streaks on custom masonry and timber.
Material Selection: Stone and Wood Built for the Salt Air
Not all natural luxury materials thrive near the ocean. Soft sandstones and unsealed limestones degrade quickly when exposed to salt crystallization and moisture cycles.
When specifying materials for coastal outdoor kitchens, fireplaces, and flooring, longevity requires non-porous or heat-deflecting elements:
- Shellstone and Coquina Tile: Naturally heat-resistant, these native coastal stones stay cool under bare feet even in direct afternoon sunlight, making them ideal for loggia flooring.
- Ipe and Marine Hardwoods: Dense natural oils allow these woods to resist rot, insect damage, and warping in extreme humidity, aging gracefully to a rich silver patina over time.
- Thick Porcelain Pavers: Completely non-porous and impervious to salt fog, wine spills, and thermal expansion, high-density porcelain offers clean, modern aesthetics with zero maintenance.
- Marine-Grade Cabinetry Substructures: Utilizing high-density polymers for outdoor kitchen framing ensures your exterior cabinetry will never swell, warp, or rot, regardless of humidity.
Architectural Framing: Capturing Breezes, Blocking Storms
A masterfully designed loggia always accounts for the prevailing wind patterns of the Carolina coastline. During spring and summer, coastal winds predominantly blow from the south and southwest, before shifting to sharp northerlies in late autumn.
By strategically tailoring roof pitch, heavy masonry columns, and integrated wing walls, custom architecture actively channels soft, natural breezes across seating areas while deflecting high-velocity storm winds upward and over the structure. Building a home on the coast means treating every outdoor space as an extension of your indoor sanctuary, delivering comfort that stands up to the elements year after year.


